
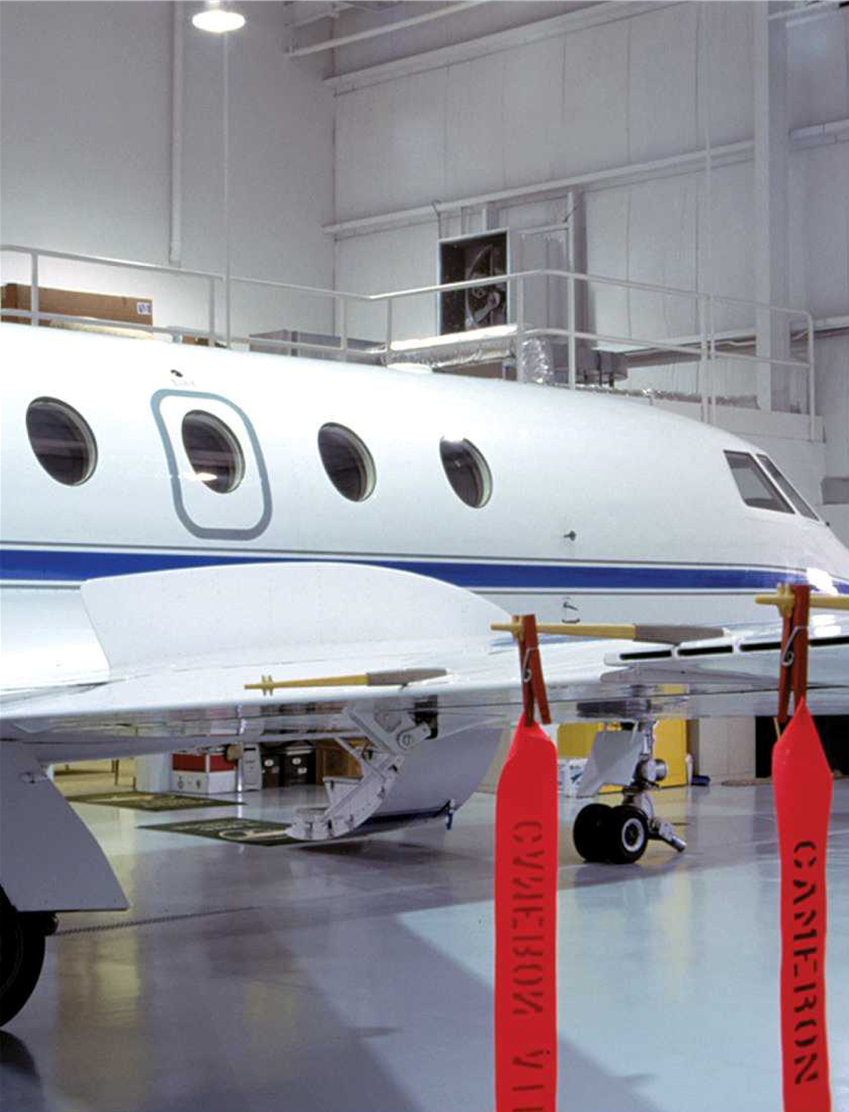


Bancroft designed two, four-bay hangars for general aviation at this regional airport. Designs included 21,000 SF hangars and 1,000 SF administrative/office spaces. Hangars met all life safety requirements associated with maintenance, storage, and passenger service. Full fire protection and sprinkler system to include foam and water fire suppression, fire doors, space compartmentalization, and egress code requirements exceeded through the design.
Client required flexibility of design to be able to accommodate a wide variety of aircraft, so design allowed for flexibility in use. Expanded taxiways, aprons, utilities, and parking lot included in the design.
Client
AMI / Jet Charter DuPage Airport Authority
Location
West Chicago, IL
Size
44,000 SF
Dates
Construction - 2006
Bancroft Services
Architecture, MEP Engineering, Construction Admin